Save
Ask
Tour
Hide
Share
$1,085,000
1 Day On Site

122 W Carruth Lane
Double Oak, TX 75077

For Sale|Single Family Residence|Active
4
Beds
3
Total Baths
3
Full Baths
3,616
SqFt
$300
/SqFt
2001
Built
Subdivision:
Carruth Estates
County:
Denton

Due to the health concerns created by Coronavirus we are offering personal 1-1 online video walkthough tours where possible.
Call Now: 1-469-880-4050
Is this the listing for you? We can help make it yours.
1-469-880-4050
Upcoming Open Houses
Due to COVID-19, we recommend you verify Open Houses before attending.
Sat, Jul 18, 1:00 PM - 3:00 PM
122 W Carruth Lane122 W Carruth Lane122 W Carruth Lane122 W Carruth Lane
Save
Ask
Tour
Hide
Share

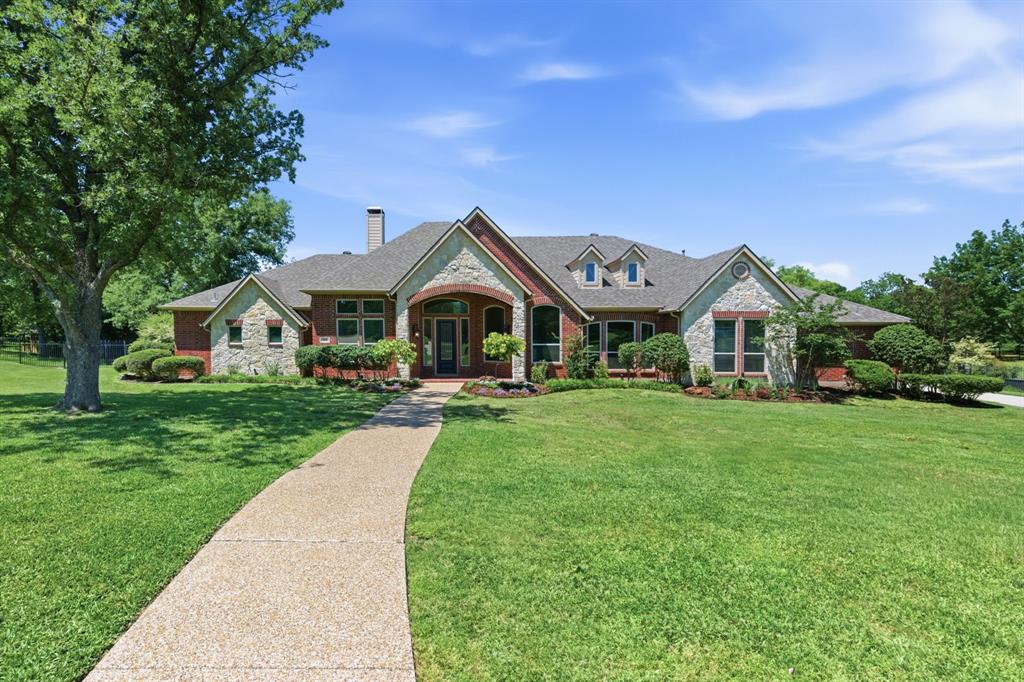
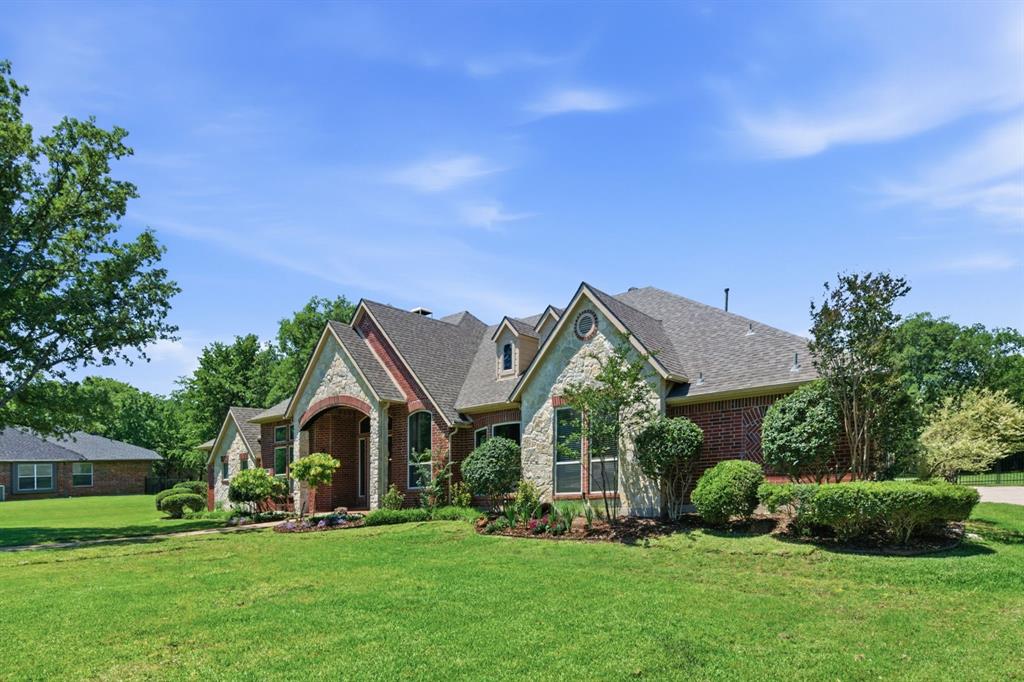
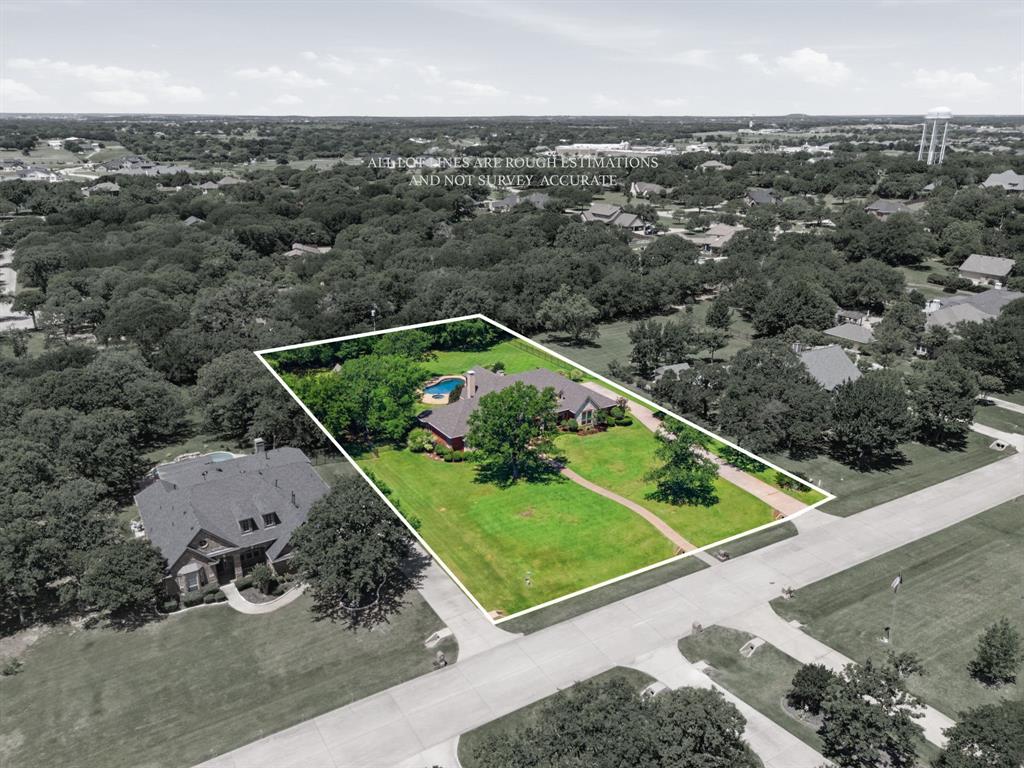
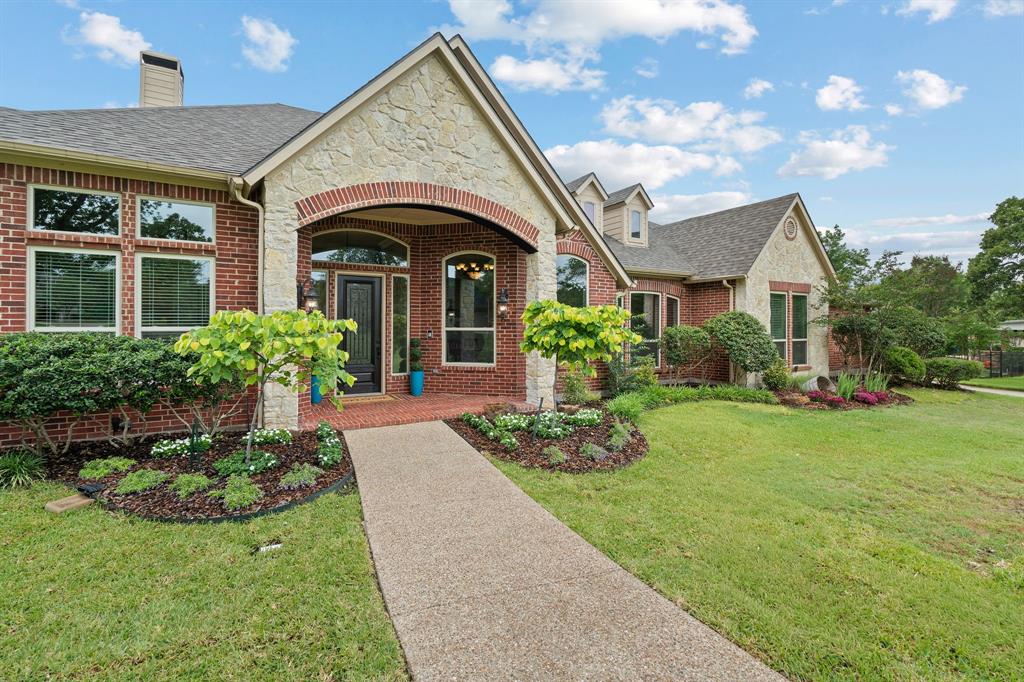
ONE STORY, NEW WINDOWS, NEW HVAC 2024, NEW ROOF 2023, NEW WATER HEATER with split floor plan nestled on a peaceful 1-acre beneath mature oak trees in Double Oak, this beautifully designed single-story home offers the perfect balance of comfort, functionality, and everyday luxury. With 3,616 square feet of thoughtfully planned living space, the home features an ideal layout for both entertaining and daily living, all just minutes from shopping & dining. Expansive living spaces, and walls of windows create a warm, inviting atmosphere filled with natural light and tranquil backyard views. The open-concept design flows seamlessly between the gourmet kitchen, breakfast area, and spacious living room anchored by a striking stone fireplace. The chef’s kitchen features granite countertops, custom cabinetry, an oversized island, premium appliances including Fisher & Paykel double-drawer dishwasher & double convection ovens, a walk-in pantry, and butler’s pantry with wine fridge. Flexible living spaces include a private study, media-game room or retreat area, and generously sized secondary bedrooms ideal for guests, hobbies, or multi-generational living. Privately tucked away at the back of the home, the spacious owner’s retreat offers a spa-like bath, oversized walk-in closet, and peaceful backyard views. Step outside to your private backyard oasis featuring an oversized covered patio with an outdoor fireplace, newly remodeled PebbleTec pool and spa, and expansive yard shaded by mature trees. Additional highlights include abundant storage, an oversized side-entry 3-car garage, and the rare combination of single-story living, acreage, privacy, and convenience - all minutes from Whole Foods, Target, Kroger, and The Shops at Highland Village.

Save
Ask
Tour
Hide
Share
Listing Snapshot
Price 
$1,085,000
Days On Site 
1 Day
Bedrooms 
4
Inside Area (SqFt) 
3,616 sqft
Total Baths 
3
Full Baths 
3
Partial Baths 
N/A
Lot Size 
1.002 Acres
Year Built 
2001
MLS® Number 
21332932
Status 
Active
Property Tax 
$12,538
HOA/Condo/Coop Fees 
$29.17 monthly
Sq Ft Source 
N/A
Friends & Family
Recent Activity
7 hours agoListing updated with changes from the MLS®
yesterdayListing first seen on site
General Features
Acres 
1.002
Attached Garage 
Yes
Foundation 
Slab
Garage 
Yes
Garage Spaces 
3
Levels 
One
Parking 
DrivewayGarageGarage Door OpenerGarage Faces SideAttached
Property Sub Type 
Single Family Residence
Sewer 
Septic Tank
Special Circumstances 
Standard
Style 
Traditional
Utilities 
Underground Utilities
Water Source 
Public
Interior Features
Appliances 
Electric OvenGas CooktopGas Water HeaterMicrowaveDouble OvenVented Exhaust FanWater SoftenerWine Cooler
Cooling 
Ceiling Fan(s)Central AirElectricZoned
Fireplace 
Yes
Fireplace Features 
Family RoomGasGas StarterOutsideWood BurningGas Log
Fireplaces 
2
Flooring 
CarpetCeramic TileHardwood
Heating 
Exhaust FanCentralNatural GasZoned
Interior 
Built-in FeaturesCathedral Ceiling(s)Dry BarGranite CountersKitchen IslandPantryVaulted Ceiling(s)High Speed Internet
Bedroom 
Dimensions - 13 x 12Level - FirstFeatures - Walk-In Closet(s)
Breakfast Room 
Dimensions - 12 x 9Level - First
Dining Room 
Dimensions - 14 x 12Level - First
Game Room 
Dimensions - 12 x 10Level - First
Kitchen 
Dimensions - 16 x 14Level - FirstFeatures - Breakfast Bar, Kitchen Island, Pantry
Living Room 
Dimensions - 24 x 19Level - First
Master Bedroom 
Dimensions - 24 x 15Level - FirstFeatures - Walk-In Closet(s)
Utility Room 
Dimensions - 9 x 8Level - First
Save
Ask
Tour
Hide
Share
Exterior Features
Construction Details 
StoneBrickStone Veneer
Exterior 
Rain Gutters
Lot Features 
LandscapedMany Trees
Pool Features 
GuniteHeatedIn GroundOutdoor PoolPool SweepPool/Spa Combo
Roof 
Composition
Community Features
Association Dues 
350
HOA Fee Frequency 
Annually
School District 
Denton ISD
Schools
School District
Denton ISD
Elementary School
EP Rayzor
Middle School
Tom Harpool
High School
Guyer
Listing courtesy of Holly Torri of Torri Realty [email protected]


© 2020 North Texas Real Estate Information Systems. All rights reserved. Information is deemed reliable but is not guaranteed accurate by the MLS or NTREIS. The information being provided is for the consumer's personal, non-commercial use, and may not be reproduced, redistributed, or used for any purpose other than to identify prospective properties consumers may be interested in purchasing.
Last checked: 2026-07-17 12:12 PM CDT

Neighborhood & Commute
Source: Walkscore
Save
Ask
Tour
Hide
Share